
Frameless Glass Partition Installation in Green Brook Township, NJ
Architectural Office Glass Partition Project for GRA Design Studio
Project Type: Commercial Interior Glass Partition System
Location: 239 US-22, Green Brook Township, NJ 08812
Client: GRA Design Studio
Glass Type: 1/2” Clear Tempered Safety Glass
System Height: 96”
System Type: Frameless Butt-Glazed Office Glass Partition System
Delta Glass NJ completed the fabrication and installation of a frameless glass partition system for GRA Design Studio, an architectural office located in Green Brook Township, New Jersey.
The goal of the project was to create multiple enclosed office and conference spaces while preserving the open feel, visibility, and natural light expected in a modern architectural workspace.
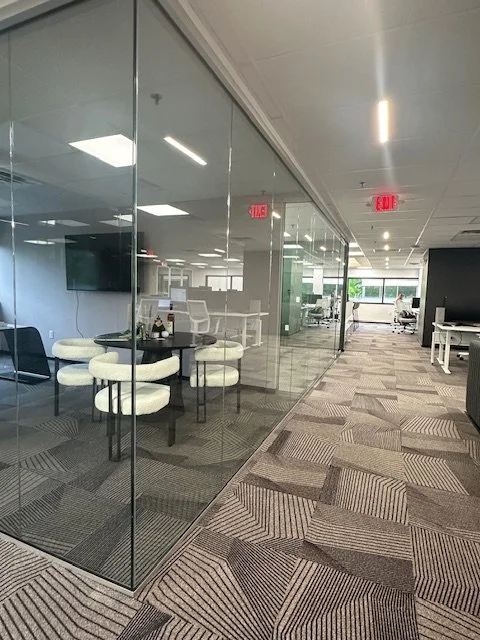
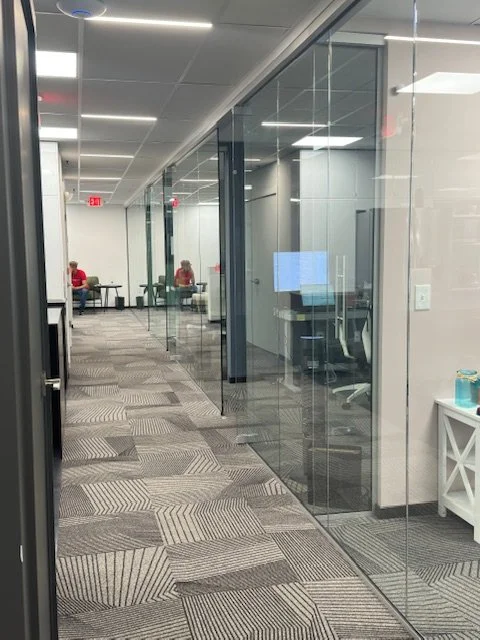
This project combined clean frameless glass lines, minimal aluminum framing, and commercial-grade hardware to create a professional office environment with strong visual continuity throughout the entire space.

Project Overview
The office required a modern commercial glass partition system capable of dividing multiple workspaces without making the interior feel closed or visually heavy.
Because the client operates within the design and architectural industry, aesthetics and alignment were extremely important throughout the project. The glass system needed to feel clean, minimal, and integrated into the overall office environment.
The completed installation included:
Frameless conference room glass walls
Frameless glass office fronts
Clear tempered glass doors
Butt-glazed glass panel configurations
Patch fitting hardware
Clear anodized aluminum channels and framing components
Multiple office enclosures and return glass panels
The final result created clearly defined spaces while still allowing natural light to travel throughout the office.
Scope of Work
Delta Glass NJ handled the full process for this commercial glass partition installation, including:
Field measurements and site verification
Project layout coordination
Glass fabrication
Delivery and material handling
Installation of frameless glass walls
Installation of frameless swing glass doors
Hardware installation and door alignment
Final detailing and cleaning
The project included several enclosed office spaces and conference areas that required consistent glass alignment across multiple openings.
Additional sidelights and return panels were incorporated throughout the layout to maintain continuity and create a seamless architectural appearance.
Frameless Glass Partition System Specifications
Glass
1/2” clear tempered safety glass
Commercial-grade interior glazing system
Butt-glazed glass panel configuration
Clear silicone joints between panels
The use of clear tempered glass allowed the office to remain visually open while providing separation between departments and meeting areas.
Framing Components
Clear anodized aluminum top track
1” x 1” bottom U-channel
Minimal visible framing for a clean frameless appearance
The framing system was selected to maintain structural stability while minimizing visual obstruction.
Door System & Hardware
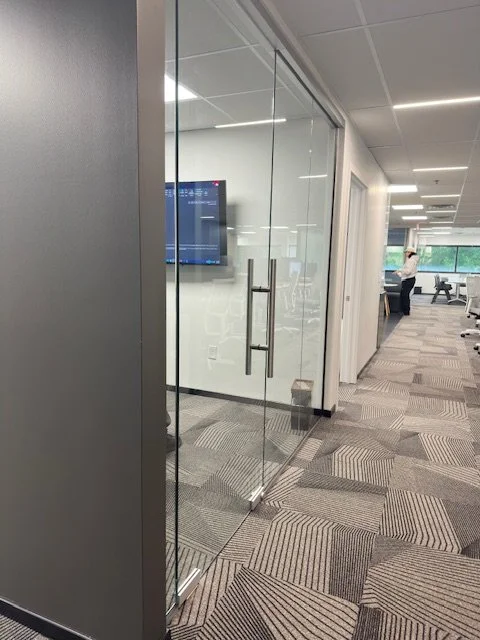
Frameless all-glass swing doors
Commercial patch fitting hardware
Back-to-back pull handles
Concealed closers where required
Precision door alignment and hardware adjustment
All hardware was selected to provide durability for daily commercial use while maintaining a clean architectural appearance.
Areas Enclosed with Glass
The installation included multiple office and meeting spaces throughout the architectural studio.
Conference Room Glass Enclosure
The conference room was enclosed with frameless glass walls and a frameless swing glass door to preserve openness while still providing separation for meetings and presentations.
Private Office Glass Fronts
Several offices were enclosed using frameless glass partition walls with matching glass doors and sidelights.
The glass fronts helped maintain visual continuity across the office while allowing light to move freely through the interior.
Administration & Work Areas
Additional glass office fronts and return panels were installed throughout the administrative and collaborative work areas to maintain a consistent appearance across the entire office layout.
Installation Process
As with many commercial interior glass partition projects, field conditions required careful coordination and precise measurements before fabrication.
Delta Glass NJ performed detailed site measurements to ensure:
Proper alignment between panels
Consistent door clearances
Straight glass sightlines throughout the office
Proper hardware positioning
Accurate fabrication dimensions
Once fabrication was completed, the installation process included:
Delivery and handling of tempered glass panels
Installation of aluminum channels and framing components
Placement and alignment of glass panels
Installation of frameless glass doors
Hardware installation and adjustment
Final cleaning and detailing
The project was coordinated with the client and surrounding trades to maintain the construction schedule and minimize disruption within the office.
Final Result
The completed frameless glass partition system created a bright and modern office environment that reflects the architectural nature of the client’s business.
The finished installation provides:
Clear separation between workspaces
Improved natural light distribution
Modern architectural aesthetics
Long-term durability for commercial use
A clean frameless appearance with minimal visual obstruction
The project demonstrates how commercial glass partition systems can transform office interiors by creating functional enclosed spaces without sacrificing openness.
Why Businesses Choose Frameless Glass Partitions
Frameless office glass partitions continue to be one of the most requested commercial interior systems for modern offices throughout New Jersey.
Businesses often choose frameless glass systems because they:
Allow natural light to travel throughout the office
Create a modern professional appearance
Help offices feel larger and more open
Provide clean separation between departments and meeting rooms
Integrate well with contemporary office design
Maintain visibility while defining spaces
These systems are commonly used in:
Architectural offices
Corporate offices
Medical offices
Professional service firms
Creative studios
Commercial renovations
Commercial Glass Partitions in New Jersey
Delta Glass NJ fabricates and installs custom frameless glass partition systems for offices and commercial interiors throughout North Jersey and surrounding areas.
Our commercial interior glass services include:
Frameless office glass partitions
Glass conference room systems
Glass office fronts
Commercial glass doors
Interior butt-glazed systems
Framed and frameless office partitions
Frosted and decorative glass options
Custom commercial glazing solutions
We regularly work throughout:
Bergen County
Hudson County
Passaic County
Essex County
Morris County
Somerset County
Union County
North Jersey and NYC
Planning a Similar Office Glass Partition Project?
If you are planning a commercial office renovation or need a custom glass partition system for your workspace, Delta Glass NJ can help with field measurements, fabrication, and professional installation.
Whether the project involves a single conference room enclosure or a full office glass partition layout, our team works with business owners, architects, contractors, and property managers throughout New Jersey.
Request a Quote
Delta Glass NJ
5620 John F. Kennedy Blvd
West New York, NJ 07093
Phone: (201) 500-2120
Email: deltaglassestimates@gmail.com
For more information about frameless glass partitions and commercial interior glass systems, contact Delta Glass NJ to discuss your upcoming project.