
Custom Frameless Glass Partitions for Jersey City Offices
Create private offices, meeting rooms, and conference spaces without blocking the light that makes your workspace feel open.
Delta Glass NJ measures, fabricates, and installs custom ½-inch tempered glass partition systems for commercial interiors throughout Jersey City and Hudson County.

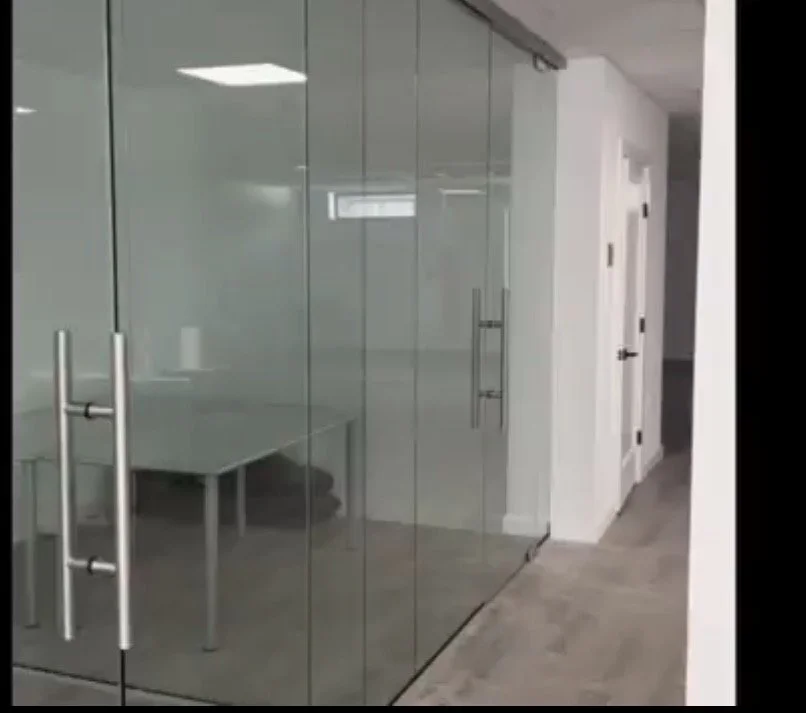

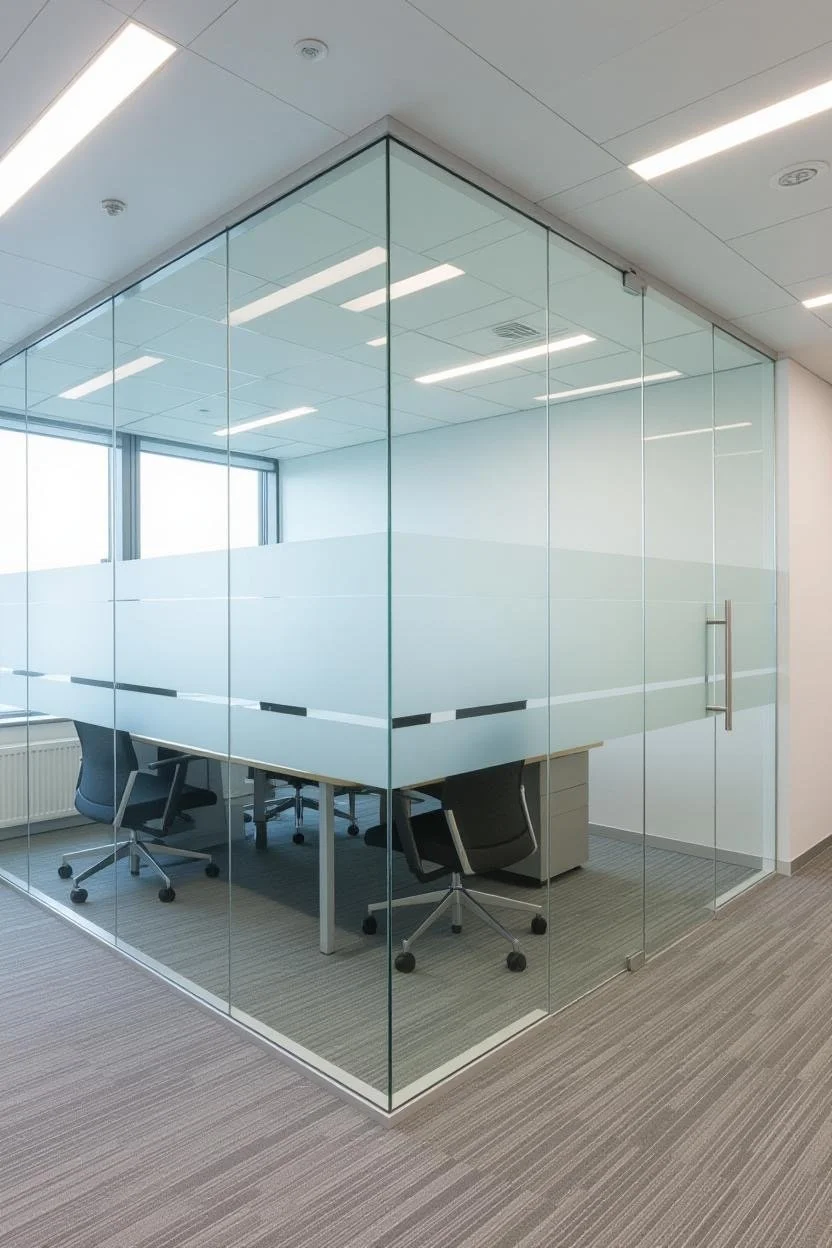
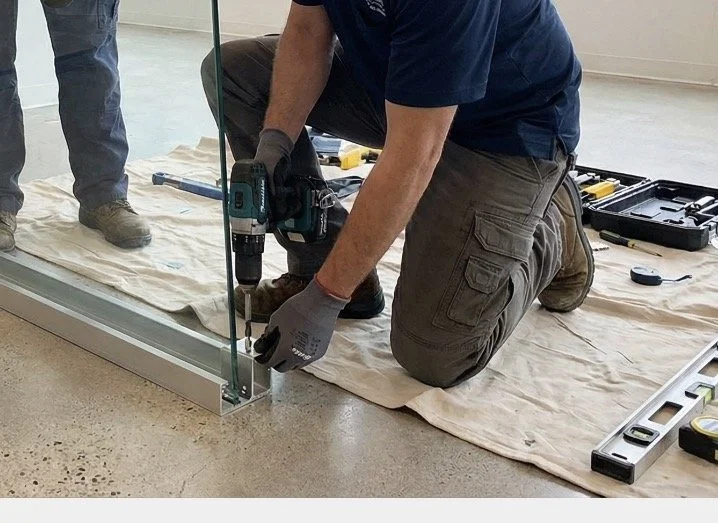
Glass Walls Built Around Your Office
Your team may need another conference room, private office, or client meeting space. A long drywall build can interrupt an occupied workplace, block daylight, and involve several trades. Prefabricated furniture panels go up quickly, but they rarely have the fit or finish expected in a client-facing Jersey City office.
We build custom frameless glass walls to the dimensions of the space. A typical system uses ½-inch tempered safety glass held in slim aluminum U-channels at the floor and ceiling. “Frameless” means the panel joints have minimal visible metal, which keeps sightlines clean across the office.
Measured for existing conditions
Many offices in Jersey City and Hudson County have floors, ceilings, and openings that are not perfectly level or square. We measure the opening before fabrication and account for those conditions when laying out the base channel, glass panels, and doors.
Custom glass and hardware
Choose clear, low-iron, frosted, or laminated glass based on visibility, color, privacy, and sound-control priorities. Door options can include all-glass swing doors, sliding doors, patch fittings, ladder pulls, and closing hardware selected for the room and daily use.
Less disruption on site
The glass is fabricated before the installation crew arrives. Many Delta Glass NJ commercial installations take one to three days on site after fabrication, although large layouts, specialty glass, difficult access, or work with other trades can extend the schedule.
One local glass team
Delta Glass NJ serves Jersey City and Hudson County directly. The same company handles field measurement, specification, fabrication coordination, installation, adjustment, and final walkthrough.
Schedule a Site Measurement | Call (201) 214-3779
From Field Measurement to Final Walkthrough
1. Site measurement and consultation
We visit the Jersey City office, review the proposed rooms, and measure floors, walls, ceilings, and door openings. We also ask how each room will be used so the glass, privacy treatment, and hardware match the actual need.
2. Design and project estimate
You receive a project-specific estimate based on glass area, height, glass type, doors, hardware, finish, site access, and installation conditions. When drawings are part of the job, we coordinate the glass scope with the architect, contractor, tenant, or building management team.
3. Fabrication and installation
After the dimensions and specifications are approved, the glass is cut, edged, drilled where required, and tempered. On site, we install channels, panels, doors, hardware, and seals, then adjust the assembly for alignment and smooth operation.
4. Handoff
We walk the completed installation with your project contact. Door operation, panel alignment, seals, and finish details are checked before closeout. Project-specific care guidance and applicable warranty terms are provided with the approved documentation.
Planning note: Interior glass partitions are non-load-bearing, but landlord approval, building rules, permits, egress, accessibility, and fire-safety requirements may still apply. Delta Glass NJ coordinates the glazing scope, while the property team, architect, or general contractor confirms approvals and permit responsibilities for the overall renovation.
Glass Partition Options for Jersey City Workplaces
Frameless office fronts
Clear ½-inch tempered panels divide private offices while preserving views and borrowed light. Butt-glazed vertical joints keep visible metal to a minimum.
Meeting room glass walls
Fixed panels can be combined with an all-glass swing or sliding door. Ladder pulls, patch fittings, hinges, and closing hardware are selected around the opening, traffic level, and access needs.
Frosted and branded privacy
Frosted glass or applied privacy film can screen eye-level views without making the entire wall opaque. Film also gives businesses a practical way to add bands, patterns, room names, or approved branding later.
Laminated and framed systems
Laminated glass and framed configurations can make sense when sound control is more important than the most minimal look. The wall, door perimeter, ceiling, and adjacent construction all affect acoustic performance, so the complete room should be considered.
Jersey City Glass Partition FAQs
How much do custom glass partitions cost in Jersey City?
Cost depends on total glass area, ceiling height, glass type, number of doors, hardware finish, privacy or acoustic upgrades, and site access. Because the panels are made to verified dimensions, a field measurement produces a more reliable estimate than a price based only on photographs.
Can glass partitions help with office noise?
Yes, but standard tempered glass is not soundproof. Laminated glass, framed systems, perimeter seals, and better door-bottom detailing can improve sound reduction. We recommend the system based on whether the room is used for everyday meetings, private calls, or confidential conversations.
What is the difference between frameless and framed glass partitions?
Frameless systems minimize visible metal and create broad sightlines. Framed systems surround more of the glass with aluminum, which can support different layouts and tighter acoustic detailing. Ceiling conditions, span, door configuration, appearance, and sound expectations determine which approach fits the project.
How long does glass partition installation take?
After field measurement, approval, and fabrication, many Delta Glass NJ commercial installations take one to three days on site. Larger layouts, specialty glass, difficult access, or coordination with other trades may require more time. Your estimate will identify the expected installation schedule.
Are commercial glass partitions code-compliant in New Jersey?
Commercial interior glazing must use the appropriate safety glass and the complete layout may need to address egress, accessibility, fire protection, and building-specific requirements. We supply and install the glass system and coordinate the glazing details. The property team, architect, or general contractor should confirm project approvals and permit responsibilities.
Can glass partitions be installed in an occupied office?
Often, yes. We plan access, material handling, floor protection, and work-zone control around the building and office schedule. The site visit helps us identify elevator restrictions, loading rules, ceiling conditions, and other logistics before fabrication.
Serving Jersey City and Hudson County
Delta Glass NJ installs office glass partitions in Downtown Jersey City, Exchange Place, Newport, Journal Square, and The Heights. The local service area also includes Hoboken, Weehawken, Union City, West New York, Secaucus, Bayonne, North Bergen, and Guttenberg.
Planning work outside Jersey City? Review our Hudson County office glass partitions, Hoboken glass partitions, and Bayonne glass partitions pages.
Start With Accurate Field Measurements
Tell us what you want to divide, how the room will be used, and when the office needs to be ready. We will review the layout and schedule an on-site measurement for your Jersey City project.
Delta Glass NJ
5620 John F. Kennedy Blvd
West New York, NJ 07093
(201) 214-3779
deltaglassestimates@gmail.com