
Local commercial glass installation since 1991
Frameless Glass Partition Walls for New Jersey Offices
Custom-measured 1/2-inch tempered glass walls and all-glass doors for conference rooms, private offices, reception areas, and commercial interiors throughout North Jersey.
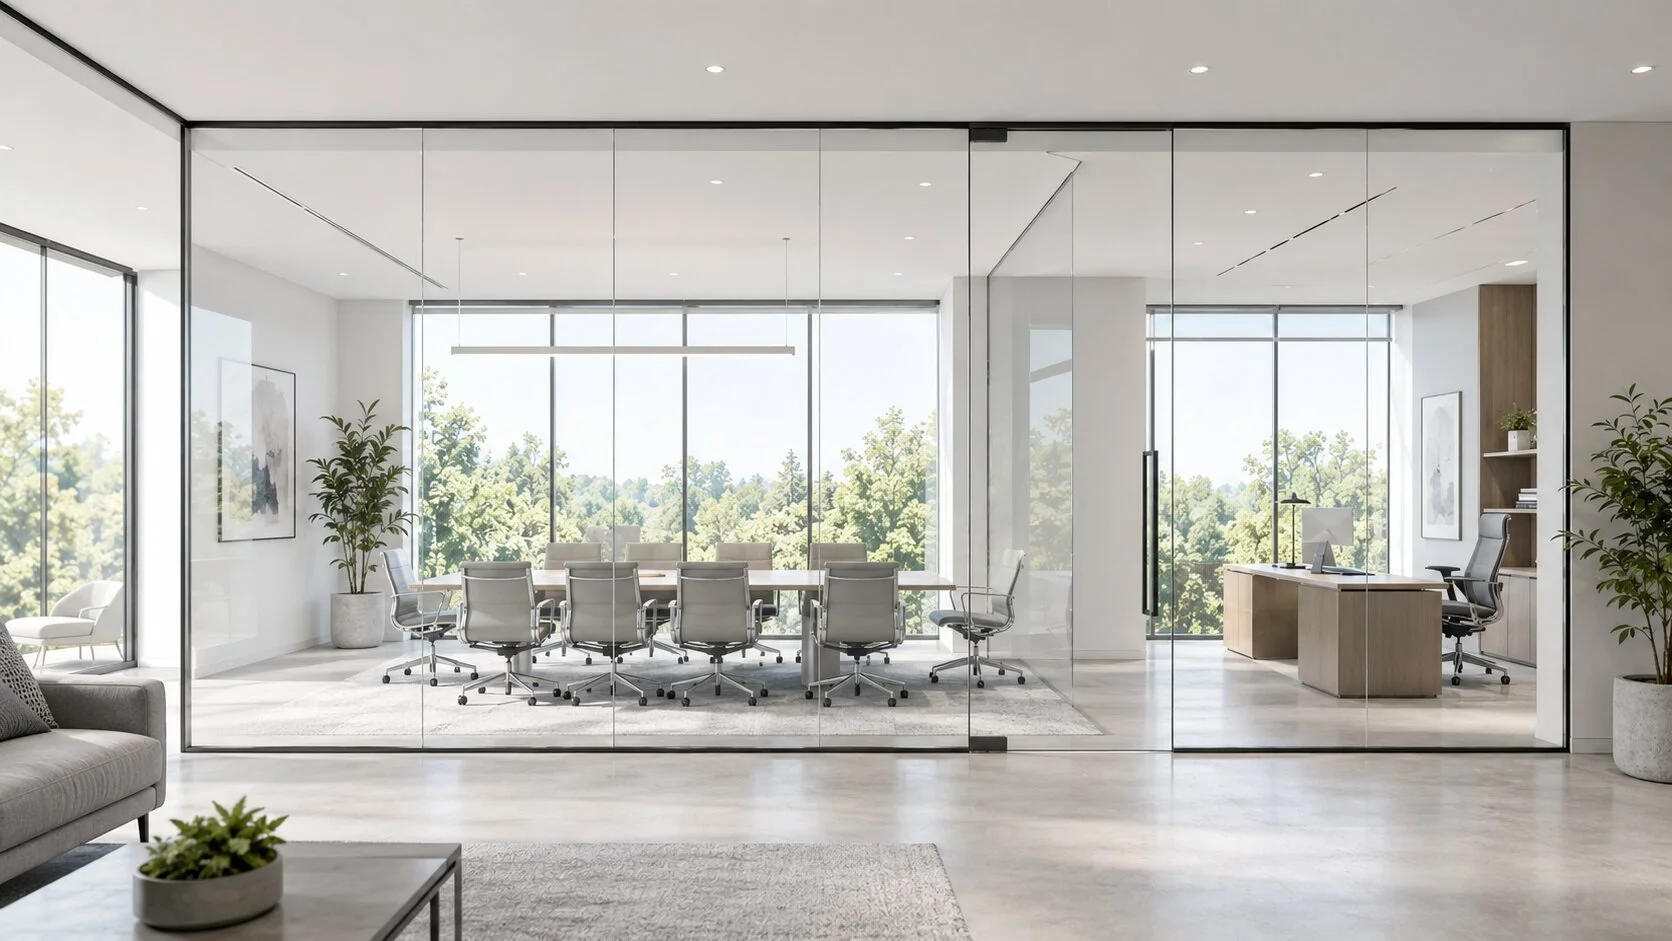
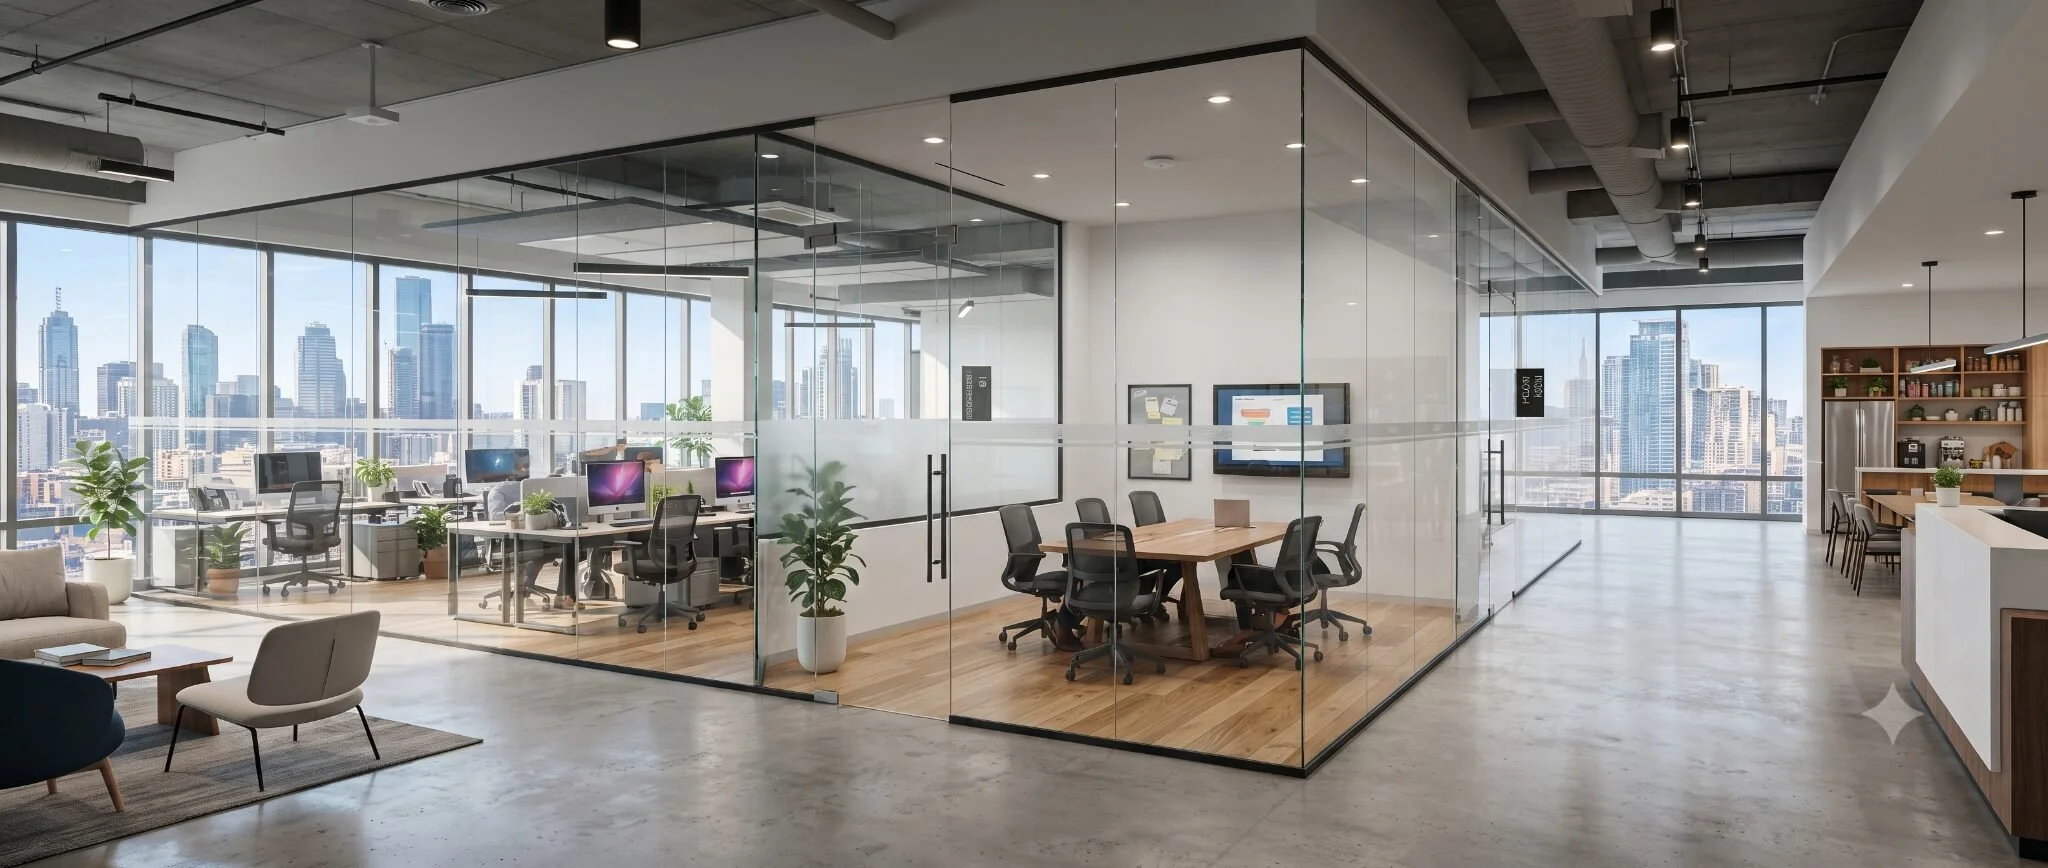
Divide the Office Without Closing It In
A frameless glass partition creates the separation an office needs without the heavy appearance of drywall or bulky vertical framing. Clear glass keeps daylight moving through the space, preserves sightlines, and gives conference rooms and private offices a clean architectural finish.
Delta Glass NJ measures, fabricates, and installs custom interior glass systems for business owners, general contractors, architects, property managers, and office renovation teams. Every layout is built around the actual opening, floor level, ceiling support, door swing, privacy requirements, and daily use of the space.
Built for real office conditions: We account for uneven floors, walls that are out of plumb, concrete anchoring, drop ceilings, access restrictions, and the alignment required for large glass panels and doors.
Frameless Systems We Install
Floor-to-ceiling glass partition walls for private offices and meeting rooms
Glass conference room enclosures with single or double all-glass doors
Reception-area and front-office glass walls
Butt-glazed glass walls with clean panel-to-panel joints
Clear, low-iron, laminated, or frosted privacy configurations
All-glass doors with patch fittings, door rails, concealed closers, and ladder pulls
Matte black, clear anodized, brushed stainless, and other coordinated hardware finishes
How a Typical Delta Glass System Is Built
Most commercial frameless partition projects use 1/2-inch clear tempered safety glass. Fixed panels are held with low-profile aluminum channels or a perimeter track, and adjoining panels are aligned to create clean vertical joints. Door hardware is selected according to the opening, traffic level, access-control needs, and desired finish.
Common details include a 1-inch bottom U-channel, a 1-3/4-inch by 4-inch or 4-1/2-inch top track, patch fittings, concealed closers, and ladder pull handles. The final configuration is confirmed after field measurement because ceiling structure, floor conditions, panel dimensions, and door clearances can change the appropriate detail.
Real New Jersey Office Projects
Front-Office Glass Partition System
Jersey City, NJ
A professional office needed a defined front-office area without losing the open character of the space. Delta Glass NJ fabricated and installed a custom glass partition system measuring approximately 18 feet 6 inches wide by 99 inches high.
1/2-inch clear tempered safety glass
Matte black aluminum perimeter frame
Centered glass entrance door with complete hardware
Field measurement verification and layout coordination
Leveling, anchoring, panel alignment, and final door adjustments
Butt-Glazed Financial Office Enclosure
Chatham, NJ
A financial-services office needed a compact glass enclosure that looked open and professional. Delta Glass NJ installed an approximately 9-foot by 9-foot frameless partition with a clean butt-glazed layout.
1/2-inch clear tempered glass
Butt-glazed panel joints
All-glass swing door
Patch-fitting hardware
Concealed door closer
Frameless Glass for Different Office Uses
Conference rooms
Create a defined meeting space while maintaining visibility and daylight. Frosted bands, laminated glass, perimeter seals, and improved door seals can be added when privacy is important.
Private offices
Separate executive, legal, financial, medical, or administrative offices without making the floor plan feel smaller. Clear glass can be combined with partial frosting for visual privacy.
Reception and front-office areas
Control access and separate staff work areas while keeping the entrance clean, bright, and professional. Glass doors can be coordinated with locks or access-control hardware when specified.
Office buildouts and renovations
We coordinate with general contractors, architects, property managers, and other trades so the finished opening, ceiling support, flooring, electrical access-control work, and glass installation happen in the correct sequence.
Privacy and Sound: Set the Right Expectation
Standard frameless tempered glass can reduce direct sound transfer, but it does not make a room soundproof. Sound also travels through door gaps, ceilings, floors, HVAC openings, and surrounding construction.
When confidential conversations or stronger sound control matter, we can review laminated glass, perimeter gaskets, drop seals, framed acoustic systems, and tighter door details. These requirements should be discussed before the glass and hardware are ordered.
Our Installation Process
Initial review - Send drawings, approximate measurements, photographs, and the intended room use.
Site measurement - We verify the opening, floor level, wall conditions, ceiling support, and door layout.
Detailed estimate - The proposal identifies the glass, channels or framing, door configuration, hardware, finish, and installation scope.
Field coordination - Final dimensions are confirmed after flooring, walls, and ceiling conditions are ready.
Fabrication - Glass is cut, polished, drilled or notched, and tempered to the approved dimensions.
Installation and adjustment - We set the tracks, install and align the panels, hang the doors, adjust the closers, seal the system, and clean the work area.
What Affects the Cost?
Frameless partitions are custom fabricated, so reliable pricing requires the actual layout and site conditions. The largest cost factors are total linear footage, glass height and thickness, number and type of doors, hardware finish, laminated or low-iron glass, privacy film, access-control preparation, ceiling support, and installation access.
For a useful preliminary budget, send a drawing or a simple sketch with approximate width, height, number of doors, project location, and photographs. Final pricing should follow field verification.
Service Area
Delta Glass NJ installs commercial glass partitions throughout Hudson, Bergen, Essex, Passaic, Morris, Union, and Middlesex counties, including Jersey City, Hoboken, Secaucus, Newark, Hackensack, Paramus, and Morristown. Larger commercial projects in nearby New York areas can be reviewed individually.
Frequently Asked Questions
What glass thickness do you recommend for office partitions?
Many Delta Glass NJ office systems use 1/2-inch tempered safety glass. The correct thickness depends on panel size, height, support conditions, door configuration, and the system design.
Are frameless glass partitions soundproof?
No. Standard frameless tempered-glass walls are not fully soundproof. Laminated glass, improved seals, framed acoustic systems, and careful treatment of doors and surrounding construction can provide better sound control.
Can glass partitions be installed under a drop ceiling?
Often, but a suspended ceiling grid normally cannot carry the structural load of the glass system. Proper blocking or another secure attachment point may be required above the ceiling.
Can you include glass doors and access-control hardware?
Yes. Systems can include single or double all-glass doors, patch fittings, door rails, concealed closers, ladder pulls, locks, and preparation for electric or magnetic access-control hardware. Electrical wiring and final access-control connections are normally coordinated with the appropriate trade.
How long does installation take?
Installation time depends on the number of panels and doors, site access, and the condition of the opening. Smaller office systems are often installed within a few working days after the glass and hardware are fabricated and the site is ready.
When should final measurements be taken?
Final measurements should be taken after the surrounding walls, finished flooring, and ceiling conditions are established. Tempered glass cannot be cut or drilled after tempering, so measuring too early can create costly fit problems.
Planning a Glass Office, Conference Room, or Reception Area?
Send us your drawings, measurements, photographs, or office layout. Delta Glass NJ will review the site conditions and recommend a frameless, framed, or enhanced-privacy system that fits the space.