
Glass Partitions for New Jersey Offices
Create private offices, conference rooms, and open-feeling workspaces with custom glass walls. Delta Glass NJ measures, fabricates, and installs each system for your layout.
- Frameless and aluminum-framed options
- Glass doors, sidelights, and privacy choices
- Field measurement through final adjustment
Divide Your Office Without Losing Daylight
An office glass partition separates work areas while keeping them visually connected. It can turn an open floor into private offices, a conference room, or a reception area without blocking light across the space.
The right system depends on more than appearance. Glass type, door design, privacy needs, floor level, and ceiling support all affect the finished result. Delta Glass NJ reviews those conditions before recommending a layout and preparing an estimate.
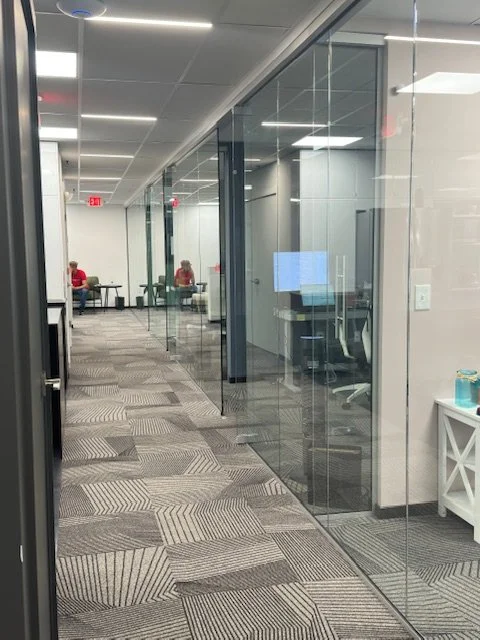
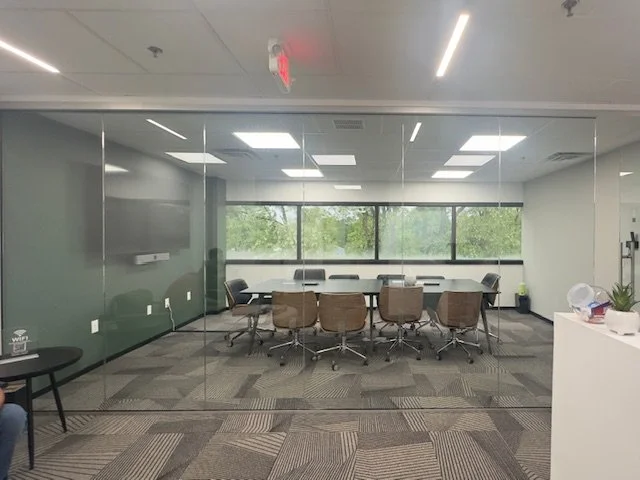
Glass Partition Systems We Install
Frameless glass walls
Frameless systems use large glass panels with minimal visible framing. They suit offices that want clear sightlines and a clean, open look. The panels still need properly supported channels, joints, and door hardware selected for the opening.
Explore frameless glass partitions
Aluminum-framed partitions
Aluminum framing outlines the glass panels and provides a more defined look. It can be useful for layouts that need coordinated doors, sidelights, finishes, or more support. We review the building conditions and desired appearance before choosing a system.
Conference rooms and private offices
A glass enclosure can include fixed walls, one or more doors, and clear or obscured glass. A conference room may need different door seals and privacy choices than a reception area. We discuss those requirements early, before the glass is fabricated.
See conference room glass partitions
Door and privacy options
Depending on the layout, we can discuss swing or sliding doors, clear or low-iron glass, frosted finishes, and laminated options. A sliding door may save floor space, while a well-sealed swing door may be more suitable when sound control matters. No single glass choice makes a room soundproof.
What We Check Before Fabrication
A glass wall must fit the actual building, not just a drawing. During the site review, we check:
The finished opening width and height, plus floor level and wall alignment.
What structure is available to support the top track and door hardware.
Door swing, walking clearance, access control, and daily traffic.
Glass visibility, visual privacy, and expectations for sound control.
Delivery access and how the installation fits the rest of the buildout.
Tempered glass cannot be trimmed or drilled after tempering. Final dimensions and hardware locations therefore need to be confirmed before fabrication. A suspended ceiling grid alone is generally not the support for a heavy glass system; the attachment detail must suit the structure above it.
See Glass Partitions in Real New Jersey Offices
Fairfield: Multiple offices and a conference room
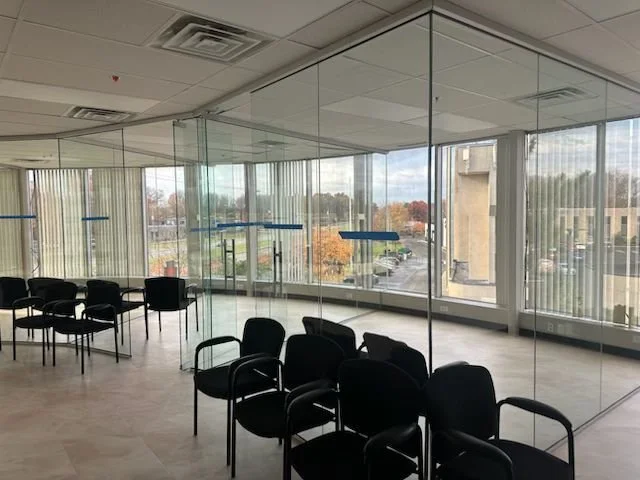
In Fairfield, Delta Glass NJ installed a frameless interior system for six private offices, an additional office, and a conference room along a curved corridor. The project page documents 9-foot-high, 1/2-inch clear tempered glass, eight doors, and coordinated channels and hardware.
View the Fairfield glass partition project
Green Brook: An architectural studio
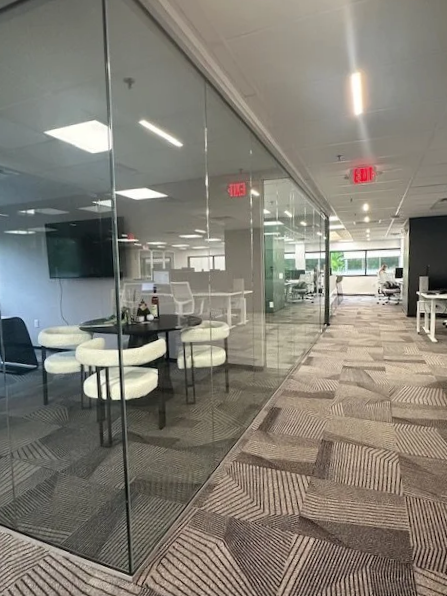
For an office in Green Brook Township, the team installed butt-glazed glass fronts, a conference room enclosure, and frameless swing doors. The project used 1/2-inch clear tempered glass, with panel alignment across multiple openings.
What Affects the Price of an Office Glass Partition?
Each system is measured and fabricated for its location. The main cost factors are the amount and height of glass, number and type of doors, glass choice, hardware and finish, privacy features, site access, and support or preparation needed at the floor and ceiling.
For a preliminary estimate, send the project ZIP code, approximate width and height, number of doors, photos or drawings, and the way you plan to use the space. We can then identify the details that need a site measure before final pricing.
From Your Layout to Installation
Share the project. Send a sketch or drawings, approximate dimensions, location, and photos.
Review the site. We measure the opening and check the floor, walls, ceiling support, and door layout.
Confirm the scope. We identify glass, framing or channels, doors, hardware, and finish in the proposal.
Fabricate the system. Glass is prepared to the approved dimensions and required hardware locations.
Install and adjust. The crew sets the panels, hangs and adjusts doors, finishes joints, and cleans the work area.
Fabrication and installation timing depend on the approved design, material availability, site readiness, and project size. We provide a project-specific schedule with the scope.
Serving Offices Across North and Central New Jersey
Delta Glass NJ is based in West New York and works on commercial glass partition projects across Hudson, Bergen, Essex, Passaic, Morris, Union, and Middlesex counties. We work with business owners, office managers, property managers, architects, and general contractors on new layouts and office renovations.
Common Questions About Glass Office Partitions
Are glass partitions soundproof?
No. Standard clear tempered glass does not make a room soundproof. Glass selection, framing, door gaps, seals, and surrounding walls and ceilings all affect sound control. Tell us whether the room is for routine meetings or confidential conversations so we can discuss suitable options.
Can you install glass below a drop ceiling?
Often, but the ceiling grid itself may not provide the support the system needs. We check the structure above the grid and coordinate any required support before finalizing the detail.
What thickness of glass do I need?
Many of our documented office projects use 1/2-inch tempered glass. The correct glass and support depend on panel dimensions, layout, door configuration, and the selected system. We confirm them for each project rather than specifying one thickness for every office.
When can you give me a price?
Approximate dimensions, the number of doors, photos, and a project location are enough to start a preliminary discussion. Final pricing follows the confirmed scope and site conditions.
Tell Us About Your Office Layout
Planning a conference room, a row of private offices, or one glass office front? Send Delta Glass NJ a drawing or a few photos, approximate dimensions, the project location, and your desired schedule. We will review the layout and discuss a suitable next step.