
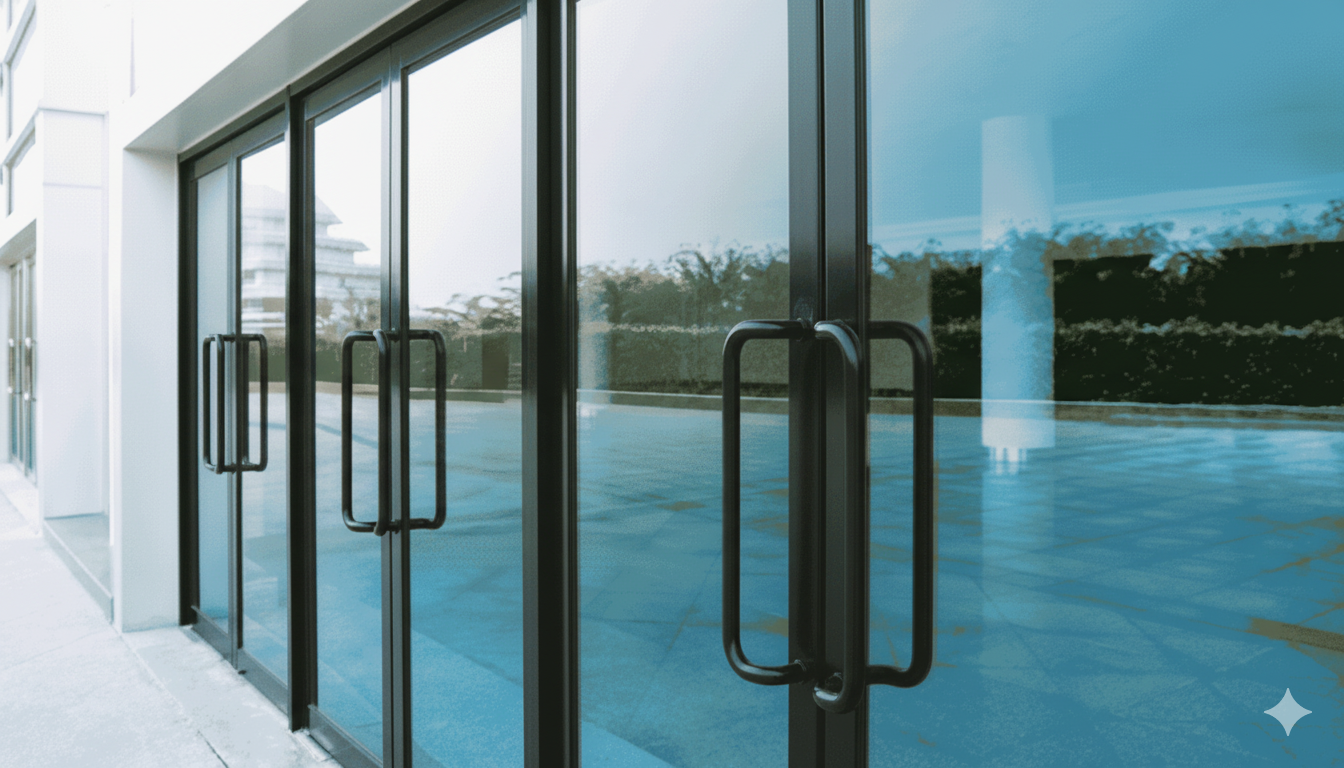
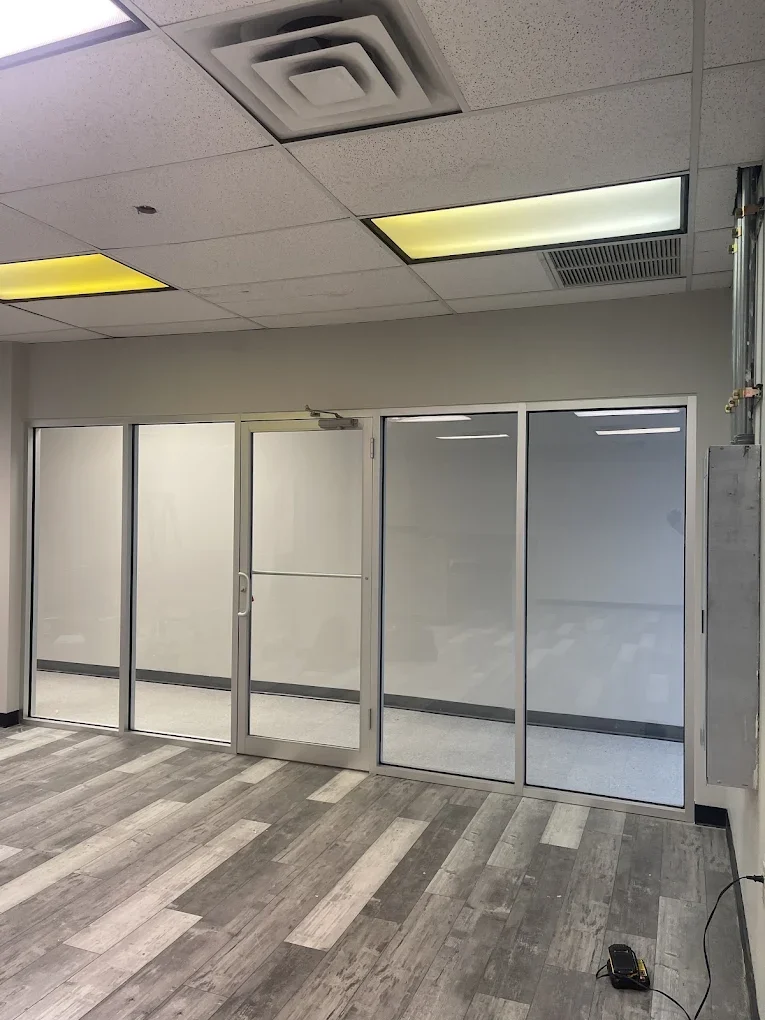


Glass partition walls bring natural light, visual openness, and a sleek, modern look to offices. Whether you're redesigning a workspace or building one from scratch, understanding the cost of installing glass walls helps you make informed budgeting decisions.
How to Budget for a Glass Partition Wall
A reliable installed price depends on your opening, glass, doors, hardware, and site conditions. This guide explains cost drivers; it is not a current price list or a quotation. Ask for a project-specific estimate with a clearly defined scope.
| Cost driver | What to confirm | Why it affects the estimate |
|---|---|---|
| Glass and layout | Width, height, panel count, and glass specification | Material quantity, fabrication, and handling |
| Doors and hardware | Door count, swing or sliding operation, locks, and closers | Hardware and installation requirements |
| Framing and finishes | Channels or frames, finish, and support details | System selection and preparation |
| Privacy and sound control | Visual privacy needs and any tested acoustic requirement | Glass, seals, doors, and surrounding construction |
| Site and delivery | Access, working hours, floor and ceiling conditions | Labor, logistics, and related work |
Note: Prices vary based on configuration and finishes. Custom features, switchable glass, or added acoustics increase the total cost.
Key Factors That Affect Cost
1. Glass Type & Thickness
Standard: 3/8" or 1/2" tempered glass (most common)
Upgrades: Laminated, Low-E, or impact-rated glass (higher cost)
Smart glass: Includes electrical components and switchable films
2. Labor and Installation Complexity
Installation labor depends on panel handling, access, door count, preparation, and working-hour restrictions
Curved or custom - cut glass panels cost more
Structural reinforcements, floor leveling, or demolition can increase price
3. Framing and Finish Options
Aluminum frames are standard
Premium options include stainless steel, bronze, or powder-coated finishes
Frosted, etched, or tinted panels add privacy—but also cost
4. Acoustic Performance
Acoustic partitions are ideal for open-plan layouts
Tested acoustic systems, seals, and surrounding construction must be assessed together
Rubber seals, thicker glass, or double-glazed panels may be necessary
5. Permits and Building Codes
Office partitions affecting fire - rated walls or exits may require permits
Use licensed professionals to ensure compliance with local regulations
Cost-Saving Tips
Keep your project on budget with these strategies:
Choose standard heights and widths over custom shapes
Opt for vinyl or aluminum framing instead of higher-end metals
Install frosted film after installation instead of factory-etched glass
Use partial-height glass with solid knee walls
Request multiple quotes from certified contractors
Considering Acoustic Glass?
Open-plan offices benefit from acoustic glass partitions that maintain openness while controlling noise. These systems can feature:
Acoustic performance must be supported by a test report for the complete specified assembly; glass thickness alone does not establish an STC rating
Laminated glass with built-in acoustic layers
Magnetic seals and soft-close sliding systems
Optional switchable privacy glass
Clear vs. Switchable Glass: Planning Considerations
| Feature | Clear Glass | Switchable Privacy Glass |
|---|---|---|
| Look | Transparent sightlines | Variable visual privacy |
| Privacy | Frosting or film can add visual privacy | Changes visual privacy when operated |
| Price (installed) | Project-specific estimate | Project-specific estimate |
| Electrical Requirements | Glass itself needs no power; door/access hardware may | Power and controls must be coordinated |
| Use Case | Common spaces, corridors | Meeting rooms, exec offices |
Professional Installation Matters
Include these items in the installation discussion:
Proper handling of heavy or oversized glass
Accurate leveling, sealing, and hardware fitting
Review of applicable safety, accessibility, and fire requirements
Written warranty terms and exclusions, where offered
Final Thoughts
Glass partitions elevate a workspace visually while promoting openness and productivity. Whether you're aiming for basic glass walls or a custom acoustic setup with switchable privacy, the total cost will depend on:
System type
Glass quality
Finish level
Labor complexity
To request an estimate, send the project ZIP code, approximate width and height, door count, photos or drawings, and intended room use. Confirm what is included: glass, hardware, installation, preparation, delivery, and any related work.